


Save
Ask
Tour
Hide
$2,850,000
55 Days On Site
WALDORF ASTORIA3750 S Las Vegas Boulevard 2404Las Vegas, NV 89158
Residential|Pending
2
Beds
2
Total Baths
1
Full Bath
1
Partial Bath
1,675
SqFt
$1,701
/SqFt
2007
Built
Subdivision:
Resort Condo At Luxury Bldg
County:
Clark
Listing courtesy of Coldwell Banker Premier (702) 506-2231
Call Now: 702-985-8851
Is this the listing for you? We can help make it yours.
702-985-8851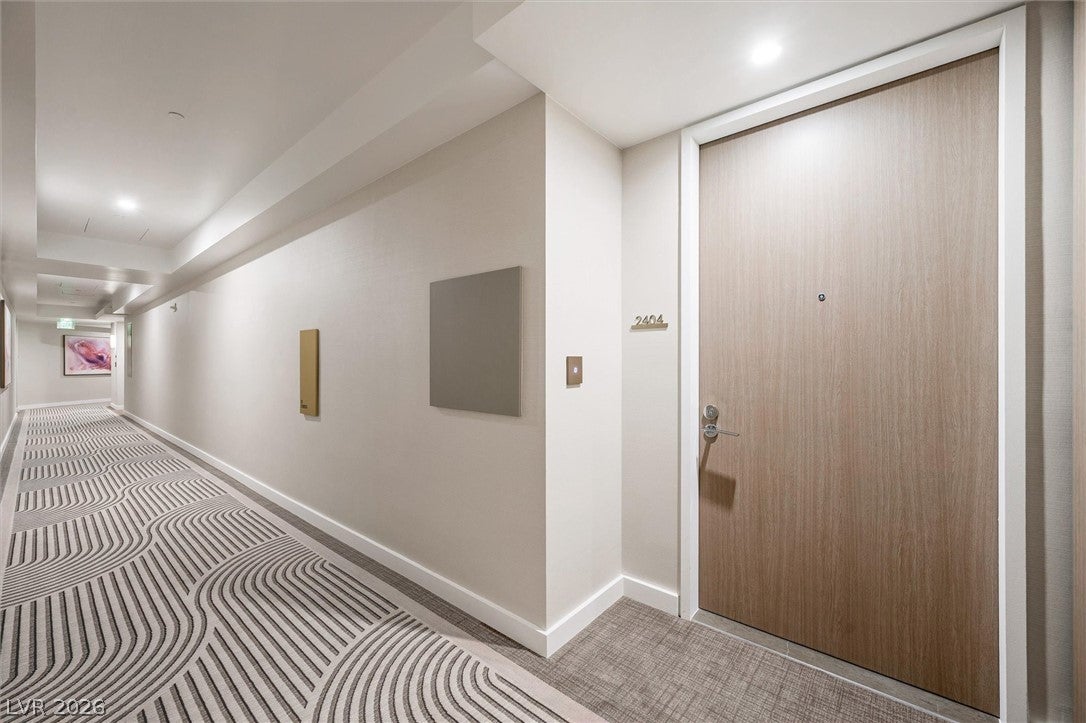
Save
Ask
Tour
Hide
Mortgage Calculator
Monthly Payment (Est.)
$13,003Calculator powered by Showcase IDX, a Constellation1 Company. Copyright ©2026 Information is deemed reliable but not guaranteed.
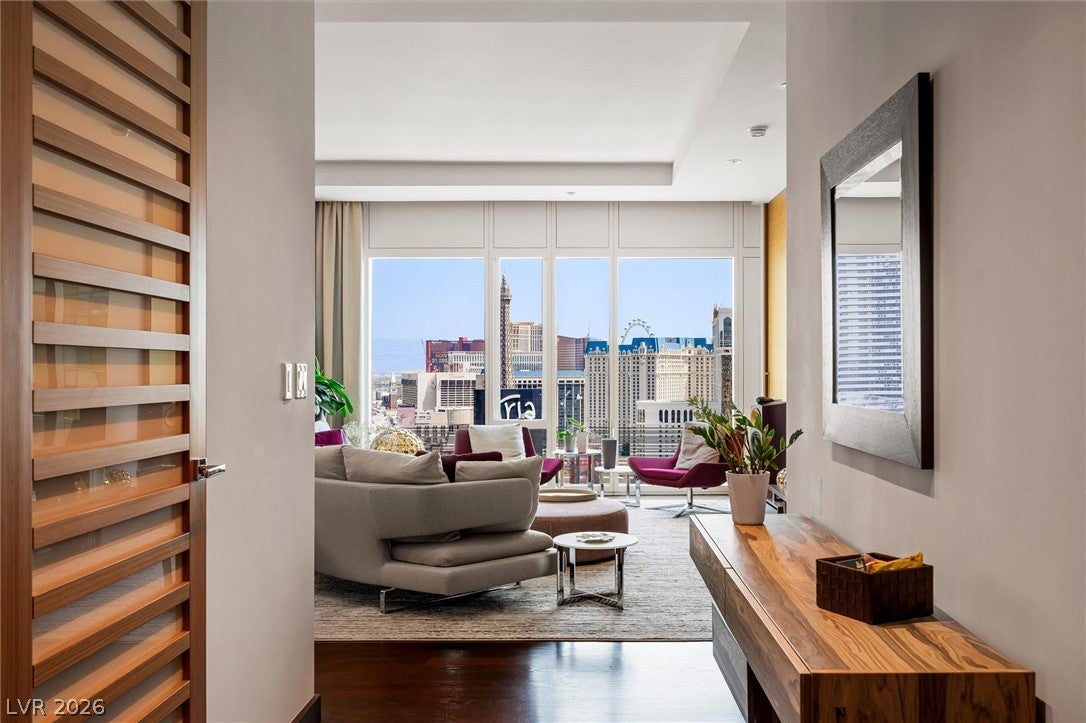
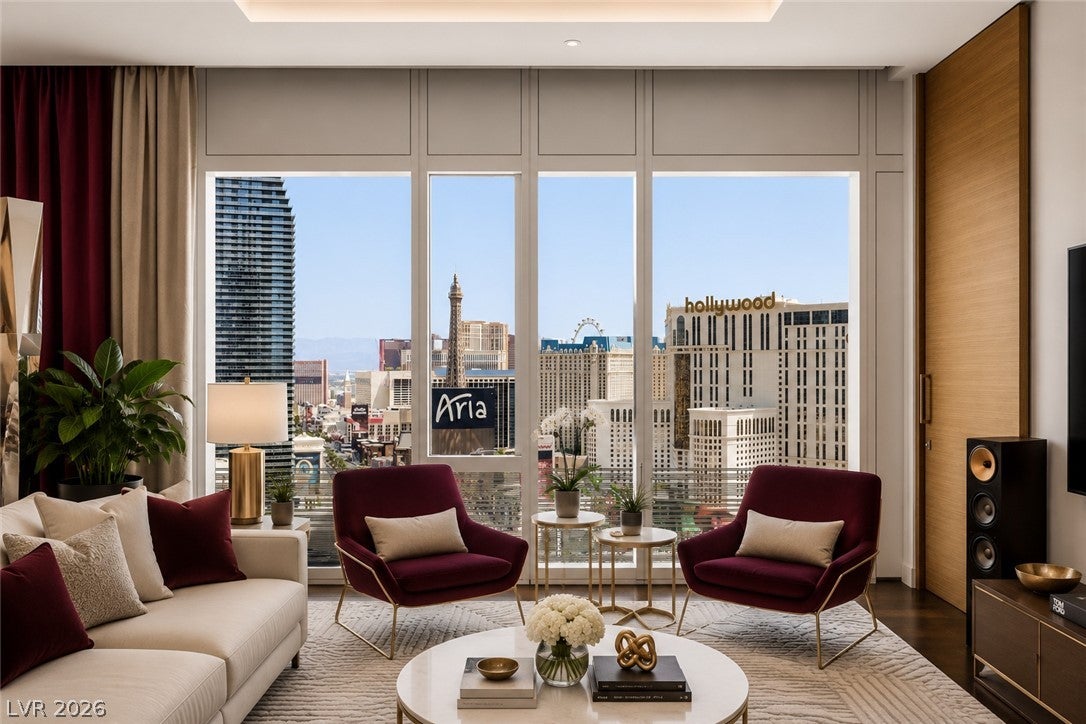
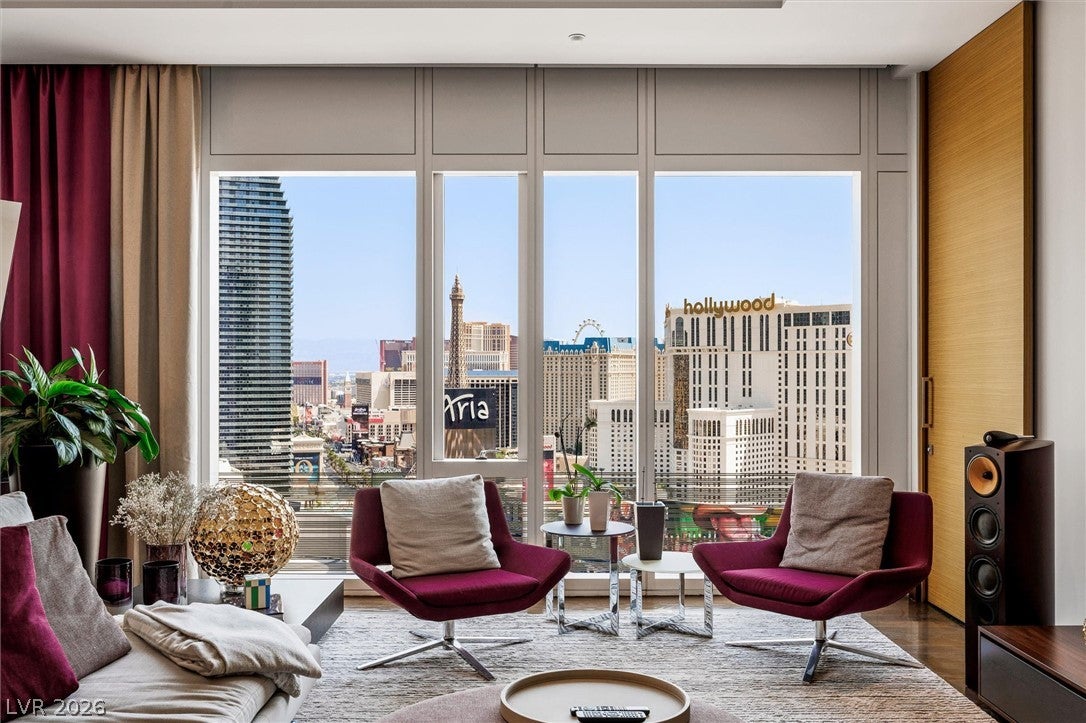
Introducing the ever so popular and most sought after ‘06’ floor plan at the Waldorf Astoria Las Vegas. Some of the BEST North-Strip Views from every window! Including a perfect viewing area for Formula 1, 4th of July & New Year's Fireworks! Den can be used as 2nd bedroom! Featuring unparalleled amenities, high-end finishes, and fixtures, open floor plan and more! Located in CityCenter, you’re within walking distance to world-class shopping, fine dining, broadway-caliber entertainment and the event filled T-Mobile Arena.
Save
Ask
Tour
Hide
Listing Snapshot
Price
$2,850,000
Days On Site
55 Days
Bedrooms
2
Inside Area (SqFt)
1,675 sqft
Total Baths
2
Full Baths
1
Partial Baths
1
Lot Size
N/A
Year Built
2007
MLS® Number
2802859
Status
Pending
Property Tax
$15,640
HOA/Condo/Coop Fees
$2,850 monthly
Sq Ft Source
N/A
Friends & Family
Recent Activity
| 2 months ago | Status changed to Pending | |
| 2 months ago | Listing updated with changes from the MLS® | |
| 2 months ago | Listing first seen on site |
General Features
Disclosures
Covenants Restrictions Disclosure
Green Energy Efficient
Windows
Number Of Stories
47
Parking
Electric Vehicle Charging Station(s)ValetGuest
Pets
Number LimitSize LimitYes
Security
Closed Circuit Camera(s)24 Hour Security
SqFt Total
1675
Style
HighRise
Utilities
Cable Available
Interior Features
Appliances
Built-In Electric OvenDouble OvenDryerDishwasherGas CooktopDisposalMicrowaveRefrigeratorWarming DrawerWine RefrigeratorWasher
Cooling
Electric
Flooring
HardwoodStoneTile
Heating
CentralElectric
Interior
Smart Thermostat
Laundry Features
Electric Dryer HookupLaundry ClosetMain LevelLaundry Room
Window Features
Window CoveringsBlindsDrapesInsulated WindowsLow Emissivity WindowsWindow Treatments
Bedroom 2
Dimensions - 14x12Description - Ceiling Light,No Closet,With Bath
Dining Room
Dimensions - 12x12Description - Breakfast Nook/Eating Area,Dining Area,Kitchen/Dining Room Combo,Living Room/Dining Combo
Kitchen
Dimensions - 12x15Description - Breakfast Nook/Eating Area,Custom Cabinets,Hardwood Flooring,Island,Lighting Recessed,Pantry,Solid Surface Countertops,Stainless Steel Appliances
Living Room
Dimensions - 19x18Description - Entry Foyer
PrimaryBathroom
Dimensions - 13x13Description - Double Sink,Separate Shower,Separate Tub,Tub
PrimaryBedroom
Dimensions - 20x17Description - Ceiling Light,Closet,Custom Closet,Pbr Separate From Other,Walk-In Closet(s)
Save
Ask
Tour
Hide
Exterior Features
Exterior
None
Pool Features
AssociationCommunity
View
CityMountain(s)
Waterview
CityMountain(s)
Windows/Doors
Window CoveringsBlindsDrapesInsulated WindowsLow Emissivity WindowsWindow Treatments
Community Features
Accessibility Features
Accessible Full Bath
Association Amenities
Fitness CenterPoolSpa/Hot TubSecurityConcierge
Association Fee
$2850.0
Association Fee Frequency
Monthly
Community Features
Pool
Financing Terms Available
CashConventional
Schools
School District
Unknown
Elementary School
Paradise,Paradise
Middle School
Orr William E.
High School
Clark Ed. W.
Listing courtesy of Coldwell Banker Premier (702) 506-2231

Listing information is provided by Participants of the Greater Las Vegas Association of Realtors. IDX information is provided exclusively for personal, non-commercial use, and may not be used for any purpose other than to identify prospective properties consumers may be interested in purchasing. Information is deemed reliable but not guaranteed. Copyright 2026, Greater Las Vegas Association of Realtors.
Last checked: 2026-09-18 02:48 AM UTC
Listing information is provided by Participants of the Greater Las Vegas Association of Realtors. IDX information is provided exclusively for personal, non-commercial use, and may not be used for any purpose other than to identify prospective properties consumers may be interested in purchasing. Information is deemed reliable but not guaranteed. Copyright 2026, Greater Las Vegas Association of Realtors.
Last checked: 2026-09-18 02:48 AM UTC
Neighborhood & Commute
Source: Walkscore
Disclosure: Community information and market data powered by Constellation Data Labs. Information is deemed reliable but not guaranteed.
Save
Ask
Tour
Hide


Did you know? You can invite friends and family to your search. They can join your search, rate and discuss listings with you.