


TURNBERRY PLACE2857 Paradise Road 2602Las Vegas, NV 89109
Mortgage Calculator
Monthly Payment (Est.)
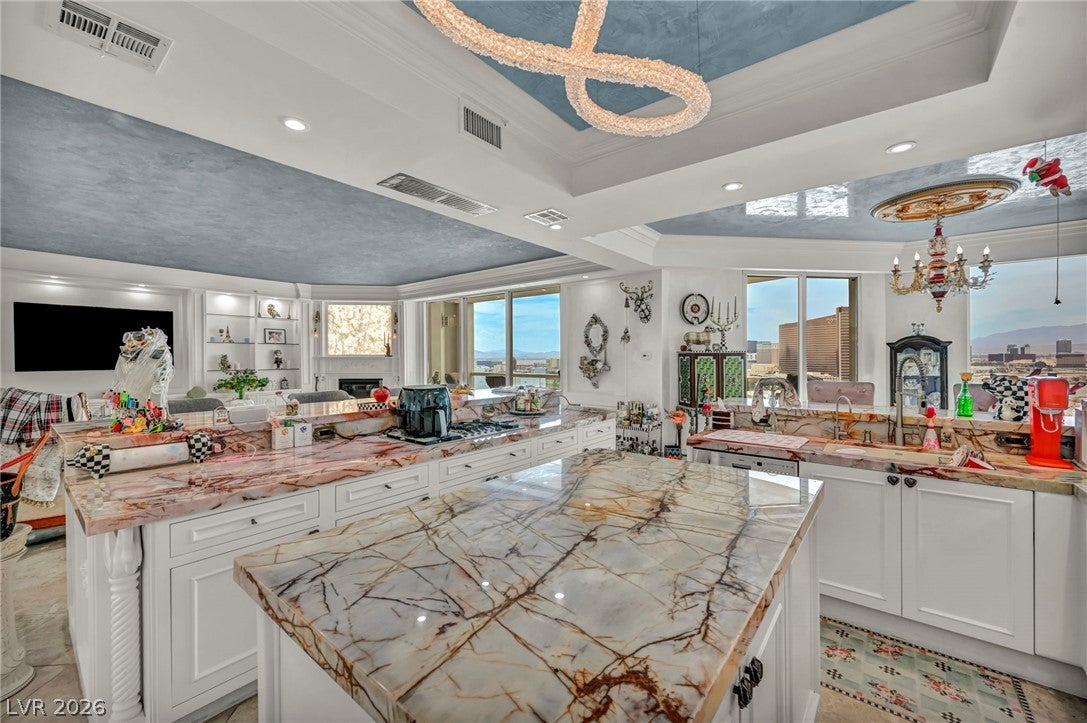
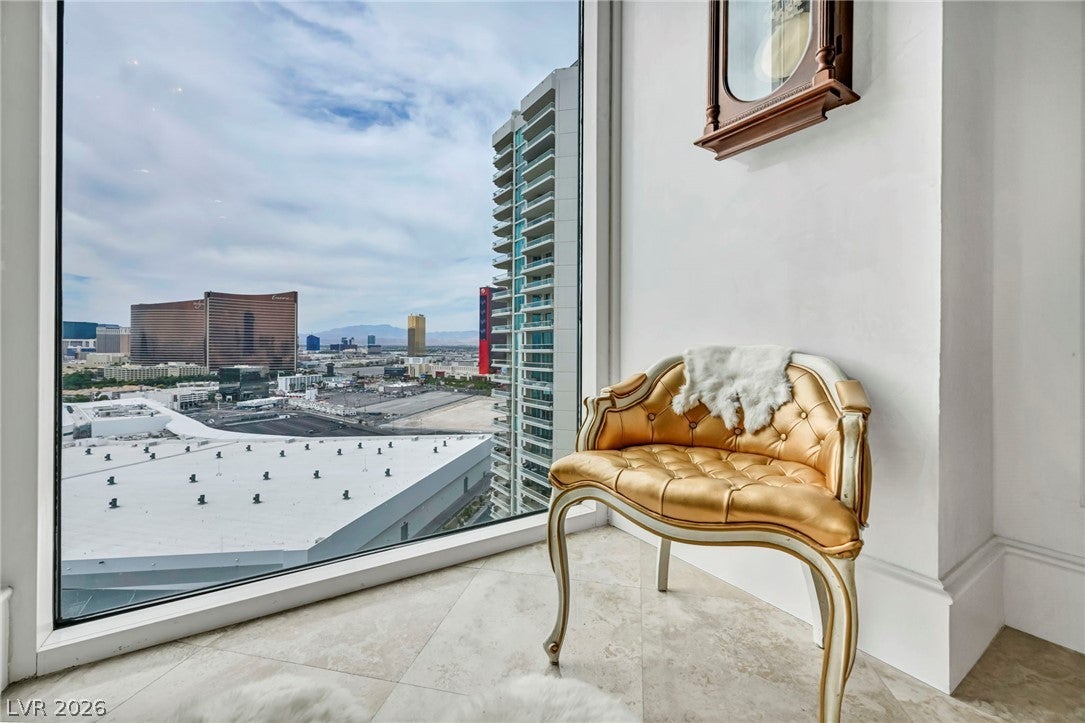
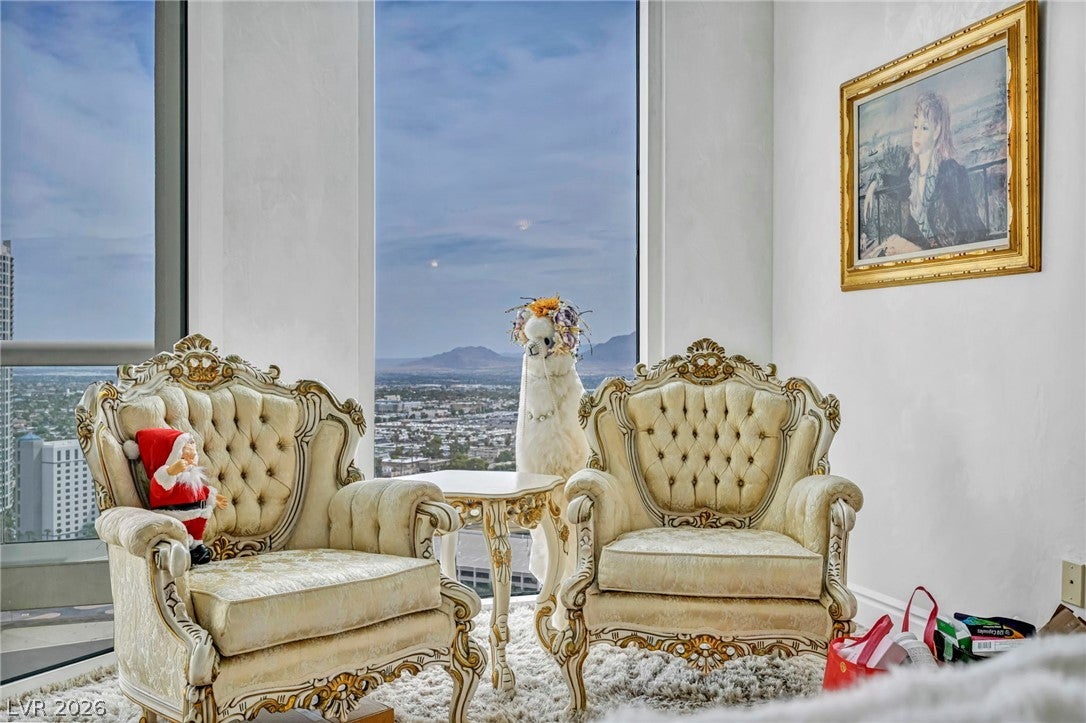
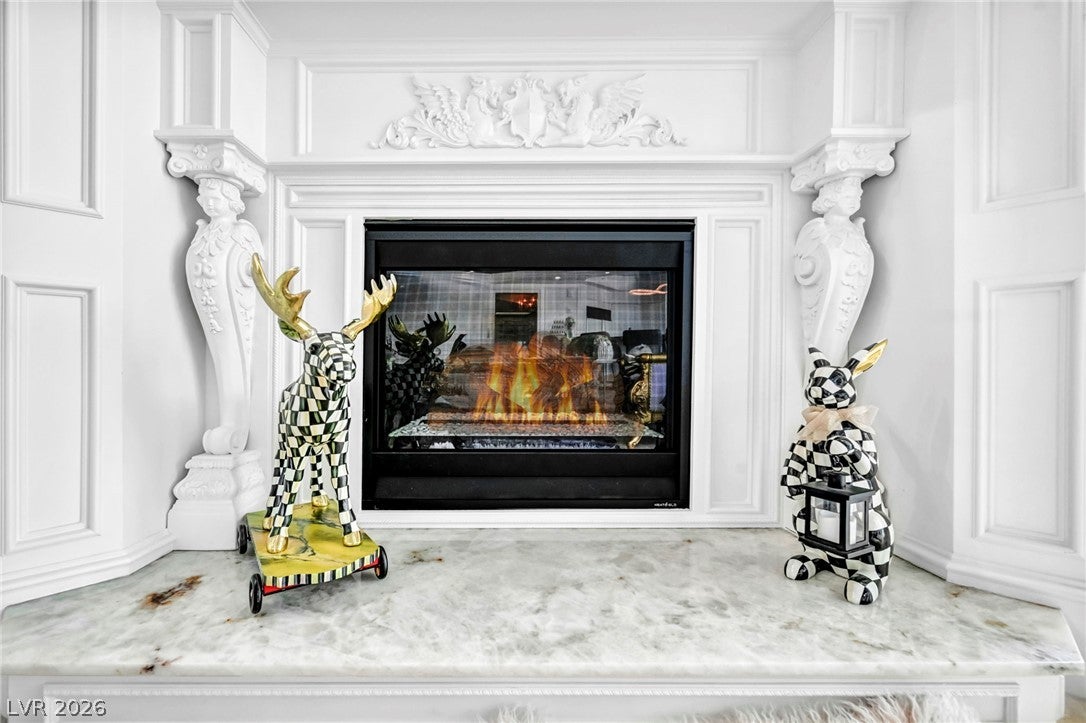
$7,072Don't miss this remodeled luxury penthouse in prestigious Turnberry Place. The elevators open to you private sophisticated foyer with premium travertine flooring and ornate architectural details. This residence showcases an exceptional open-concept design with the kitchen wall removed, creating seamless flow from the chef's kitchen to generous living areas. Premium finishes throughout include venetian plaster walls and custom textured ceilings. The chef's kitchen features dramatic custom countertops, custom white cabinetry, high-end appliances, and elegant bar seating. The dining area opens directly to the living room with floor-to-ceiling windows framing iconic Las Vegas Strip views. A custom gas fireplace with lighted sculptural feature above anchors the sophisticated living room, which features a built-in entertainment wall and expansive glass sliders opening to your private terrace with unobstructed Strip views. The spa-inspired primary bedroom offers a dedicated sitting area and direct access to a private secondary terrace. Two exceptional walk-in closets feature floor-to-ceiling custom built-in cabinetry with professional organization systems. The remodeled primary bathroom is a luxury retreat: two custom vanities with crystal chandeliers, freestanding jetted soaking tub with therapeutic jets, spa shower with backlit corner accent, premium showerheads, built-in ice maker, and custom designer toilet. Recessed lighting and crystal fixtures create sophisticated elegance. A guest bedroom provides a well-appointed space with venetian plaster finishes and city views, featuring its own full ensuite bathroom with custom vanity and brass fixtures. The third bedroom is configured as a sophisticated office with custom built-in cabinetry, wood countertops, and terrace access. Two private terraces command sweeping views of the iconic Las Vegas Strip. Premium location in prestigious Two Turnberry Place.
| a week ago | Status changed to Active | |
| a week ago | Listing updated with changes from the MLS® | |
| 2 weeks ago | Listing first seen on site |

Listing information is provided by Participants of the Greater Las Vegas Association of Realtors. IDX information is provided exclusively for personal, non-commercial use, and may not be used for any purpose other than to identify prospective properties consumers may be interested in purchasing. Information is deemed reliable but not guaranteed. Copyright 2026, Greater Las Vegas Association of Realtors.
Last checked: 2026-09-18 02:48 AM UTC