

Save
Ask
Tour
Hide
Share
$6,500,000
New Listing

7 Lido Nord
Henderson, NV 89011

For Sale|Single Family Residence|Active
5
Beds
7
Total Baths
6
Full Baths
1
Partial Bath
7,103
SqFt
$915
/SqFt
2017
Built
Subdivision:
Lake Las Vegas Parcel 19-Phase 2 Amd
County:
Clark
Listing courtesy of IS Luxury (702) 596-8988
Call Now: 702-985-8851
Is this the listing for you? We can help make it yours.
702-985-8851
7 Lido Nord7 Lido Nord7 Lido Nord7 Lido Nord
Save
Ask
Tour
Hide
Share

Mortgage Calculator

Monthly Payment (Est.)

$29,656
Calculator powered by Showcase IDX, a Constellation1 Company. Copyright ©2026 Information is deemed reliable but not guaranteed.

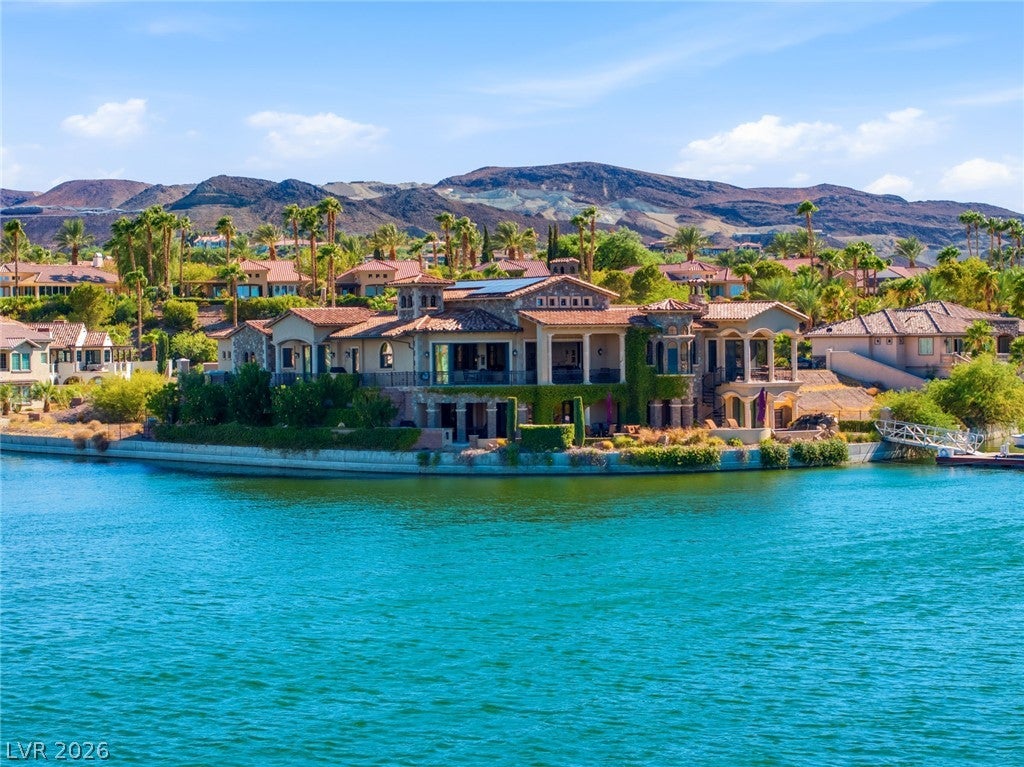
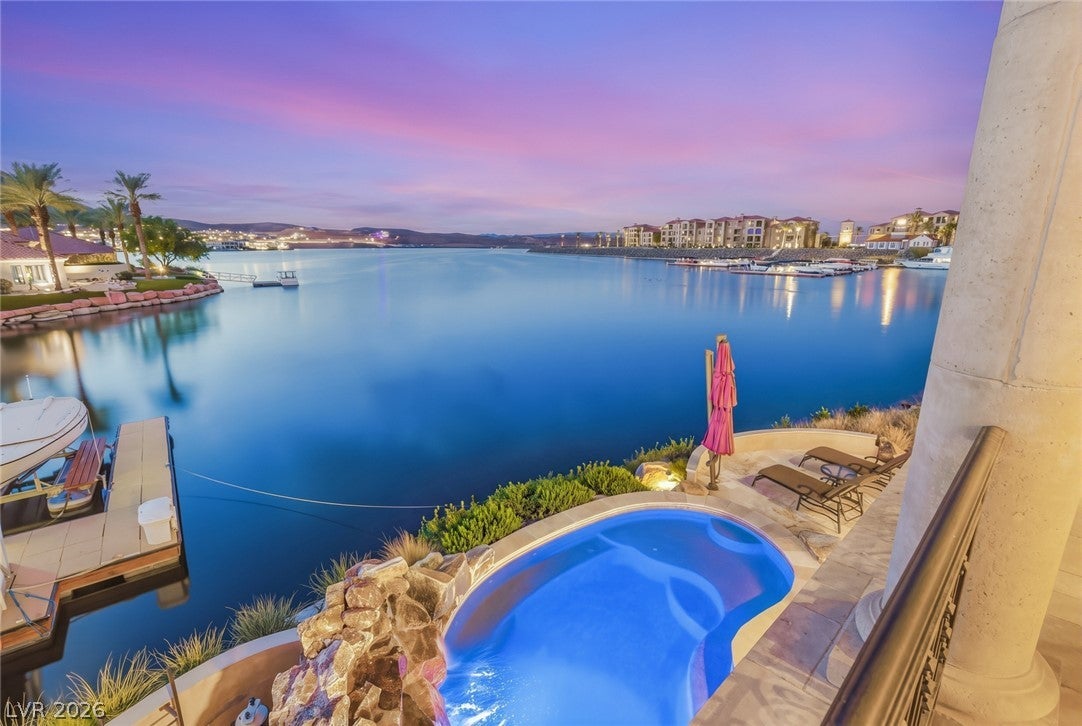
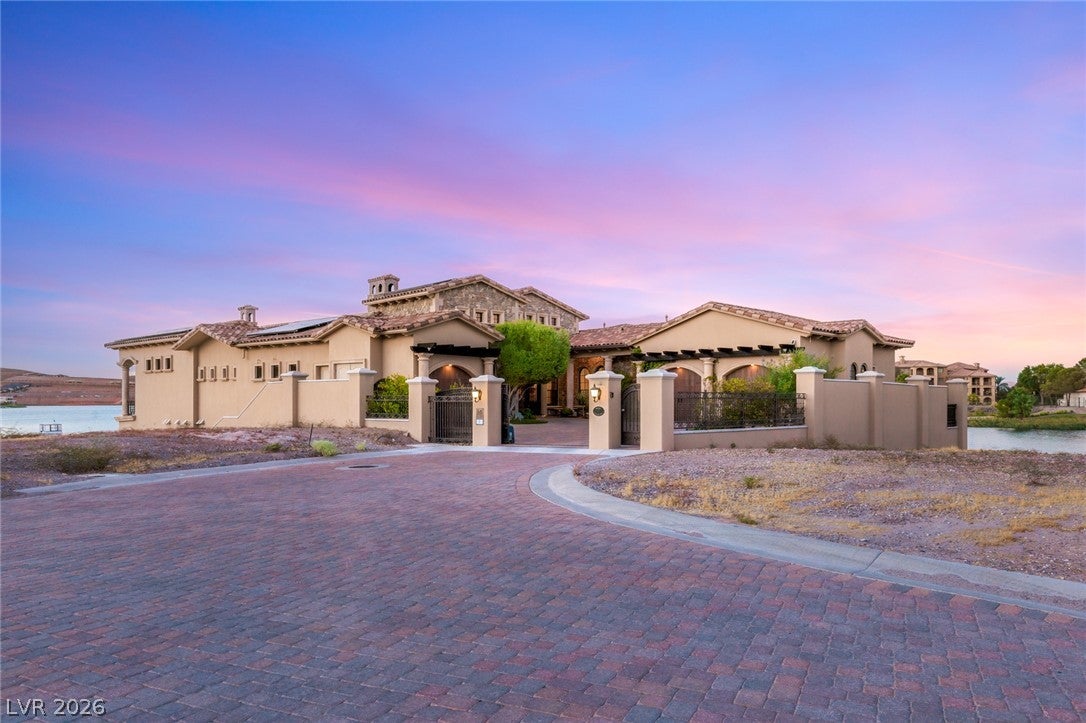
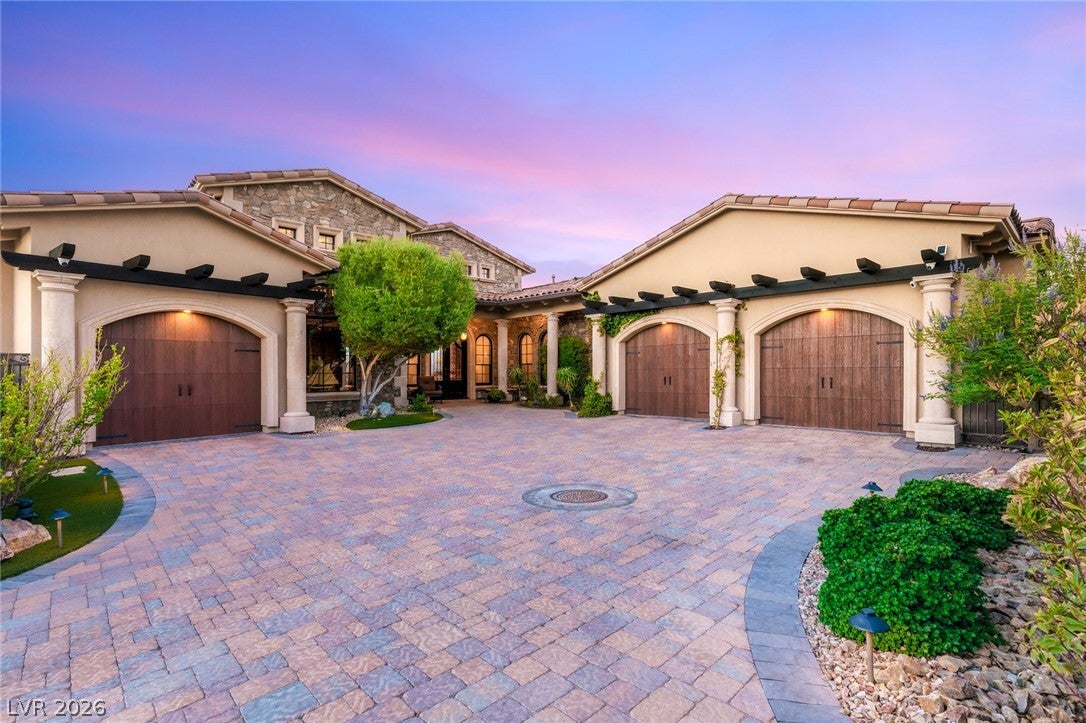
Exceptional lakefront estate offering 7,305 square feet on a 0.30-acre lot with 221' of waterfront and unobstructed lake and mountain views from virtually every room. Thoughtfully designed with exceptional craftsmanship, the residence features a dramatic 23' cathedral ceiling, custom stonework, woodwork and detailed millwork. A 20-kW solar power system, high-efficiency HVAC system, and R50 insulation result in exceptionally low energy bills. A private gated driveway with custom wrought-iron motorized gate leads to the 4-car garages, while custom double-entry thermal-insulated doors create a striking arrival. A mahogany spiral staircase in the office leads to a library area, and an elevator provides convenient access throughout. The interior includes five ensuite bedrooms, seven bathrooms, an office and a main-level primary suite. The chef’s kitchen features custom cabinetry, marble baker’s table, Sub-Zero refrigerator and freezer columns, Miele dishwasher, Wolf convection and steam ovens, under-counter microwave, butler’s pantry and walk-in pantry. The primary suite offers a private balcony, outdoor access, retreat and fireplace, with a spa-like bath featuring a glassless snail shower, aerated spa tub and expansive walk-in closet with 11' floor-to-ceiling storage and dedicated laundry. Lake level features a game and entertainment room with large wet bar plus an approximately 415-square-foot storage room with dedicated washer and dryer and commercial dishwasher. Outdoor amenities include a heated saltwater pool with waterfall, firepit and water features, separate barbecue areas, misting systems and patio heaters on both levels. A temperature-controlled 2,000-bottle wine cellar with separate white wine refrigerator adds an exceptional entertaining element. The private dock provides direct lake access and can accommodate an electric boat. Integrated audio extends throughout the interior and exterior, creating an exceptional setting for year-round waterfront living.

Save
Ask
Tour
Hide
Share
Listing Snapshot
Price 
$6,500,000
Days On Site 
0 Days
Bedrooms 
5
Inside Area (SqFt) 
7,103 sqft
Total Baths 
7
Full Baths 
6
Partial Baths 
1
Lot Size 
0.28 Acres
Year Built 
2017
MLS® Number 
2817303
Status 
Active
Property Tax 
$23,920
HOA/Condo/Coop Fees 
$536 monthly
Sq Ft Source 
N/A
Friends & Family
Recent Activity
5 hours agoListing first seen on site
12 hours agoListing updated with changes from the MLS®
General Features
Acres 
0.28
Attached Garage 
Yes
Direction Faces 
West
Disclosures 
Covenants Restrictions Disclosure
Garage 
Yes
Garage Spaces 
4
Green Energy Efficient 
Windows
Parking 
AttachedGarageGarage Door OpenerInside EntrancePrivateTandemWorkshop in Garage
Property Sub Type 
Single Family Residence
Security 
Security System OwnedGated Community
Sewer 
Public Sewer
SqFt Total 
7103
Style 
TwoStoryCustom
Utilities 
Underground Utilities
Water Source 
Public
Zoning 
Single Family
Interior Features
Appliances 
Built-In Electric OvenDouble OvenDryerDishwasherGas CooktopDisposalRefrigeratorWater Softener OwnedWater PurifierWasher
Cooling 
Central AirElectric
Electric 
Photovoltaics Seller Owned
Fireplace 
Yes
Fireplace Features 
Family RoomGasGreat RoomMaster Bedroom
Fireplaces 
3
Flooring 
HardwoodMarble
Furnished 
Unfurnished
Heating 
Natural GasCentral
Interior 
Central VacuumElevatorMaster Downstairs
Laundry Features 
Gas Dryer HookupMain Level
Window Features 
Skylight(s)Window CoveringsDouble Pane WindowsDrapesLow Emissivity Windows
Bedroom 2 
Dimensions - 15X17Description - Closet,Downstairs,Telephone Jack,TV/ Cable,With Bath
Bedroom 3 
Dimensions - 16X14Description - Closet,Downstairs,Telephone Jack,TV/ Cable,With Bath
Bedroom 4 
Dimensions - 21X15Description - Closet,Downstairs,Telephone Jack,TV/ Cable,With Bath
Bedroom 5 
Dimensions - 13X14Description - Closet,Downstairs,Telephone Jack,TV/ Cable,With Bath
Dining Room 
Dimensions - 13X16Description - Dining Area,Formal Dining Room
Family Room 
Dimensions - 21X28Description - Separate Family Room
Great Room 
Dimensions - 22X33Description - Downstairs,Wet Bar
Kitchen 
Description - Breakfast Bar/Counter,Breakfast Nook/Eating Area,Custom Cabinets,Granite Countertops,Island,Lighting Recessed,Marble/Stone Flooring,Walk-in Pantry
PrimaryBathroom 
Description - Double Sink,Make Up Table,Separate Shower,Tub With Jets
PrimaryBedroom 
Dimensions - 30X18Description - Custom Closet,Downstairs,Dressing Room,Pbr Separate From Other,Sitting Room,Walk-In Closet(s)
Save
Ask
Tour
Hide
Share
Exterior Features
Exterior 
Built-in BarbecueBalconyBarbecuePrivate Yard
Fencing 
Back YardWrought Iron
Lot Features 
Corner LotLandscaped
Patio And Porch 
DeckPatioCovered
Pool Features 
In GroundPrivatePool/Spa ComboSalt WaterWaterfallCommunity
Private Pool 
Yes
Roof 
Tile
Waterfront 
Yes
Waterfront Features 
Lake Front
Windows/Doors 
Skylight(s)Window CoveringsDouble Pane WindowsDrapesLow Emissivity Windows
Community Features
Association Amenities 
ClubhouseFitness CenterGolf CourseGatedPoolRecreation RoomSpa/Hot TubSecurityTennis Court(s)
Association Fee 
$154.0
Association Fee Frequency 
Monthly
Additional Association Fee 
$382.0
Additional Association Fee Frequency 
Monthly
Community Features 
PoolGated
Horse Property 
None
Financing Terms Available 
CashConventionalVA Loan
Schools
School District
Unknown
Elementary School
Josh, Stevens,Josh, Stevens
Middle School
Brown B. Mahlon
High School
Basic Academy
Listing courtesy of IS Luxury (702) 596-8988


Listing information is provided by Participants of the Greater Las Vegas Association of Realtors. IDX information is provided exclusively for personal, non-commercial use, and may not be used for any purpose other than to identify prospective properties consumers may be interested in purchasing. Information is deemed reliable but not guaranteed. Copyright 2026, Greater Las Vegas Association of Realtors.
Last checked: 2026-09-18 02:43 AM UTC

Neighborhood & Commute
Source: Walkscore
Disclosure: Community information and market data powered by Constellation Data Labs. Information is deemed reliable but not guaranteed.
Save
Ask
Tour
Hide
Share